
Nanded City Floor Plans & Layout Directory
Inspect detailed floor plan layouts, carpet area calculations, and structural specifications across all 20 residential clusters. Download verified PDF layout brochures with dimension schedules.







Smart Space Planning in Nanded City
1. Mivan Monolithic Shear-Wall Construction
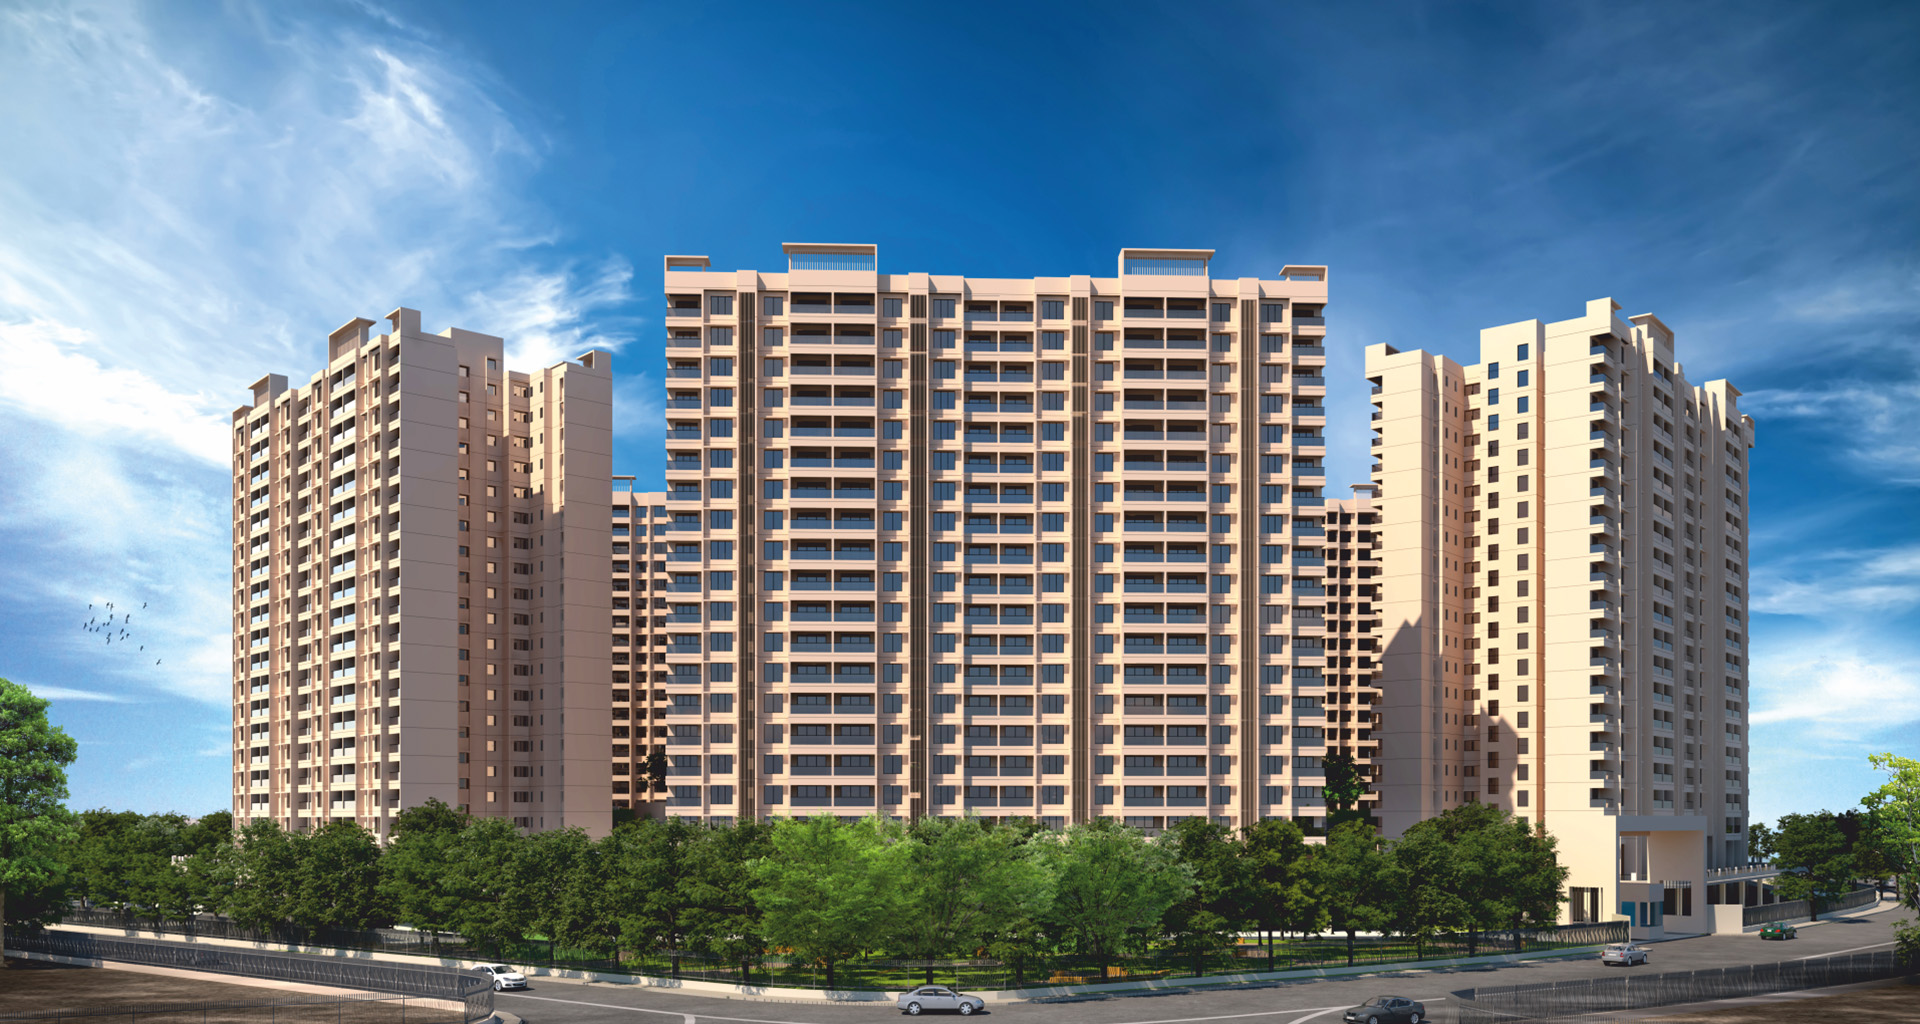
Unlike traditional brick masonry, residences in Nanded City are built using engineered aluminum formwork casting. This eliminates bulky corner columns, giving you 100% usable room corners, smoother wall finishes, and enhanced thermal efficiency throughout Pune's seasons.
2. Cross-Ventilation & Natural Light Analysis
Each tower layout is positioned with generous setbacks from neighboring high-rises to guarantee uninterrupted wind tunnels and morning sunlight. Expansive sundecks in Saajgiri and Harmony face either the Sahyadri mountains or the Mutha riverfront.
3. MahaRERA Carpet Area Transparency
Every floor plan showcased on this platform lists the exact RERA Carpet Area alongside exclusive deck and dry balcony spaces. Cost sheets strictly correlate with carpet dimensions, ensuring zero hidden loading discrepancies.
Need Detailed CAD or Architect Blueprints?
Our authorized desk can arrange physical model walkthroughs and full brochure packets.